
A Residence Drawn from the Landscape.
Ortus is conceived as a complete private world: an architect-authored Mediterranean residence where landscape, water, privacy, wellbeing and effortless entertaining are resolved as one proposition. It is not an empty shell or a standard villa. It is offered as a complete furnished, equipped and professionally landscaped home — prepared for immediate life.
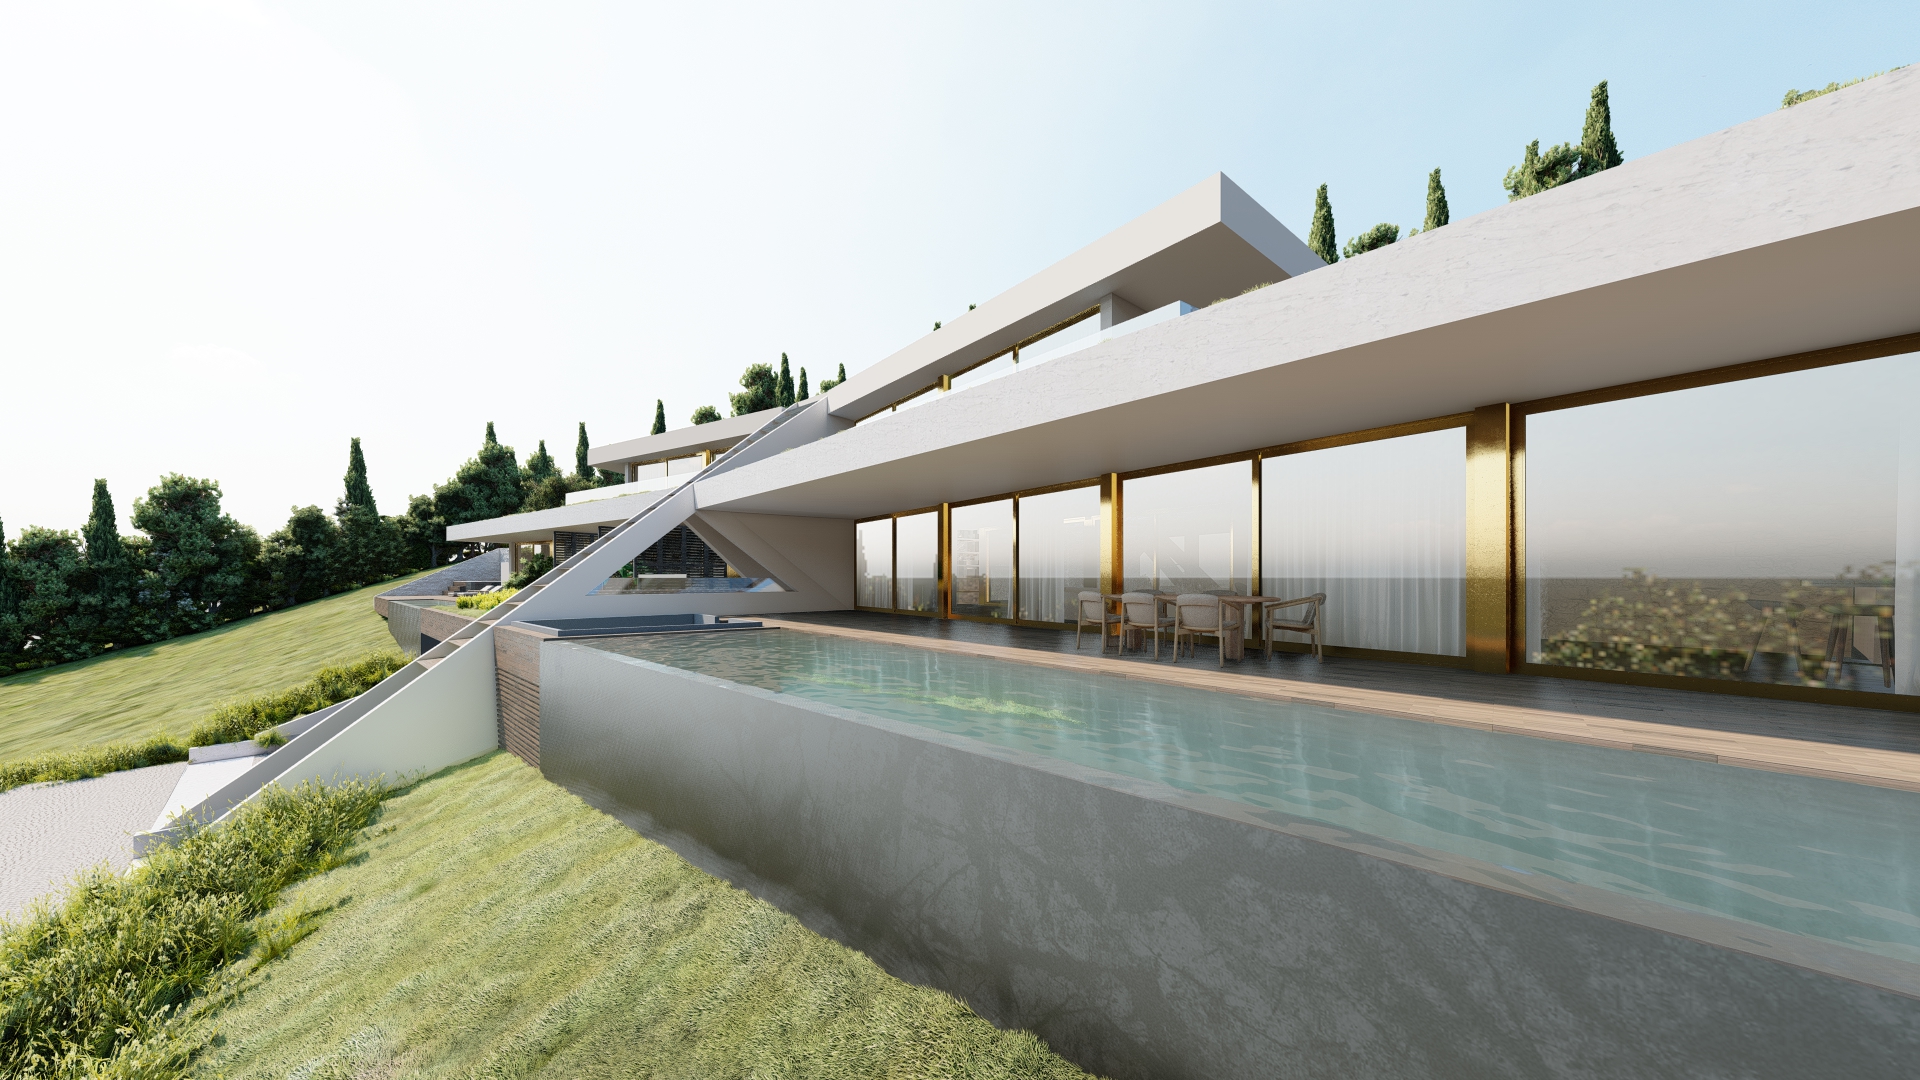
Ortus Villa was conceptualized and developed by Georgios Kyriakopoulos, Architect and founder of CUBICS. Located in the exclusive area of Kato Kastritsi near Rio, Patras, the residence commands panoramic views over the Patraikos Gulf. With an extensive background spanning architectural design, licensing, and on-site construction management in Western Greece since 1992, his approach ensures that the original vision is executed with uncompromising precision. Ortus Villa is a testament to this holistic methodology in Greece \u2014 where aesthetic intent, structural integrity, and operational logic operate as one resolved decision.
Horizontal living planes follow the slope; planted roofs return the architecture to the terrain; stone, timber, white mineral surfaces and bronzed details hold a precise Mediterranean character.

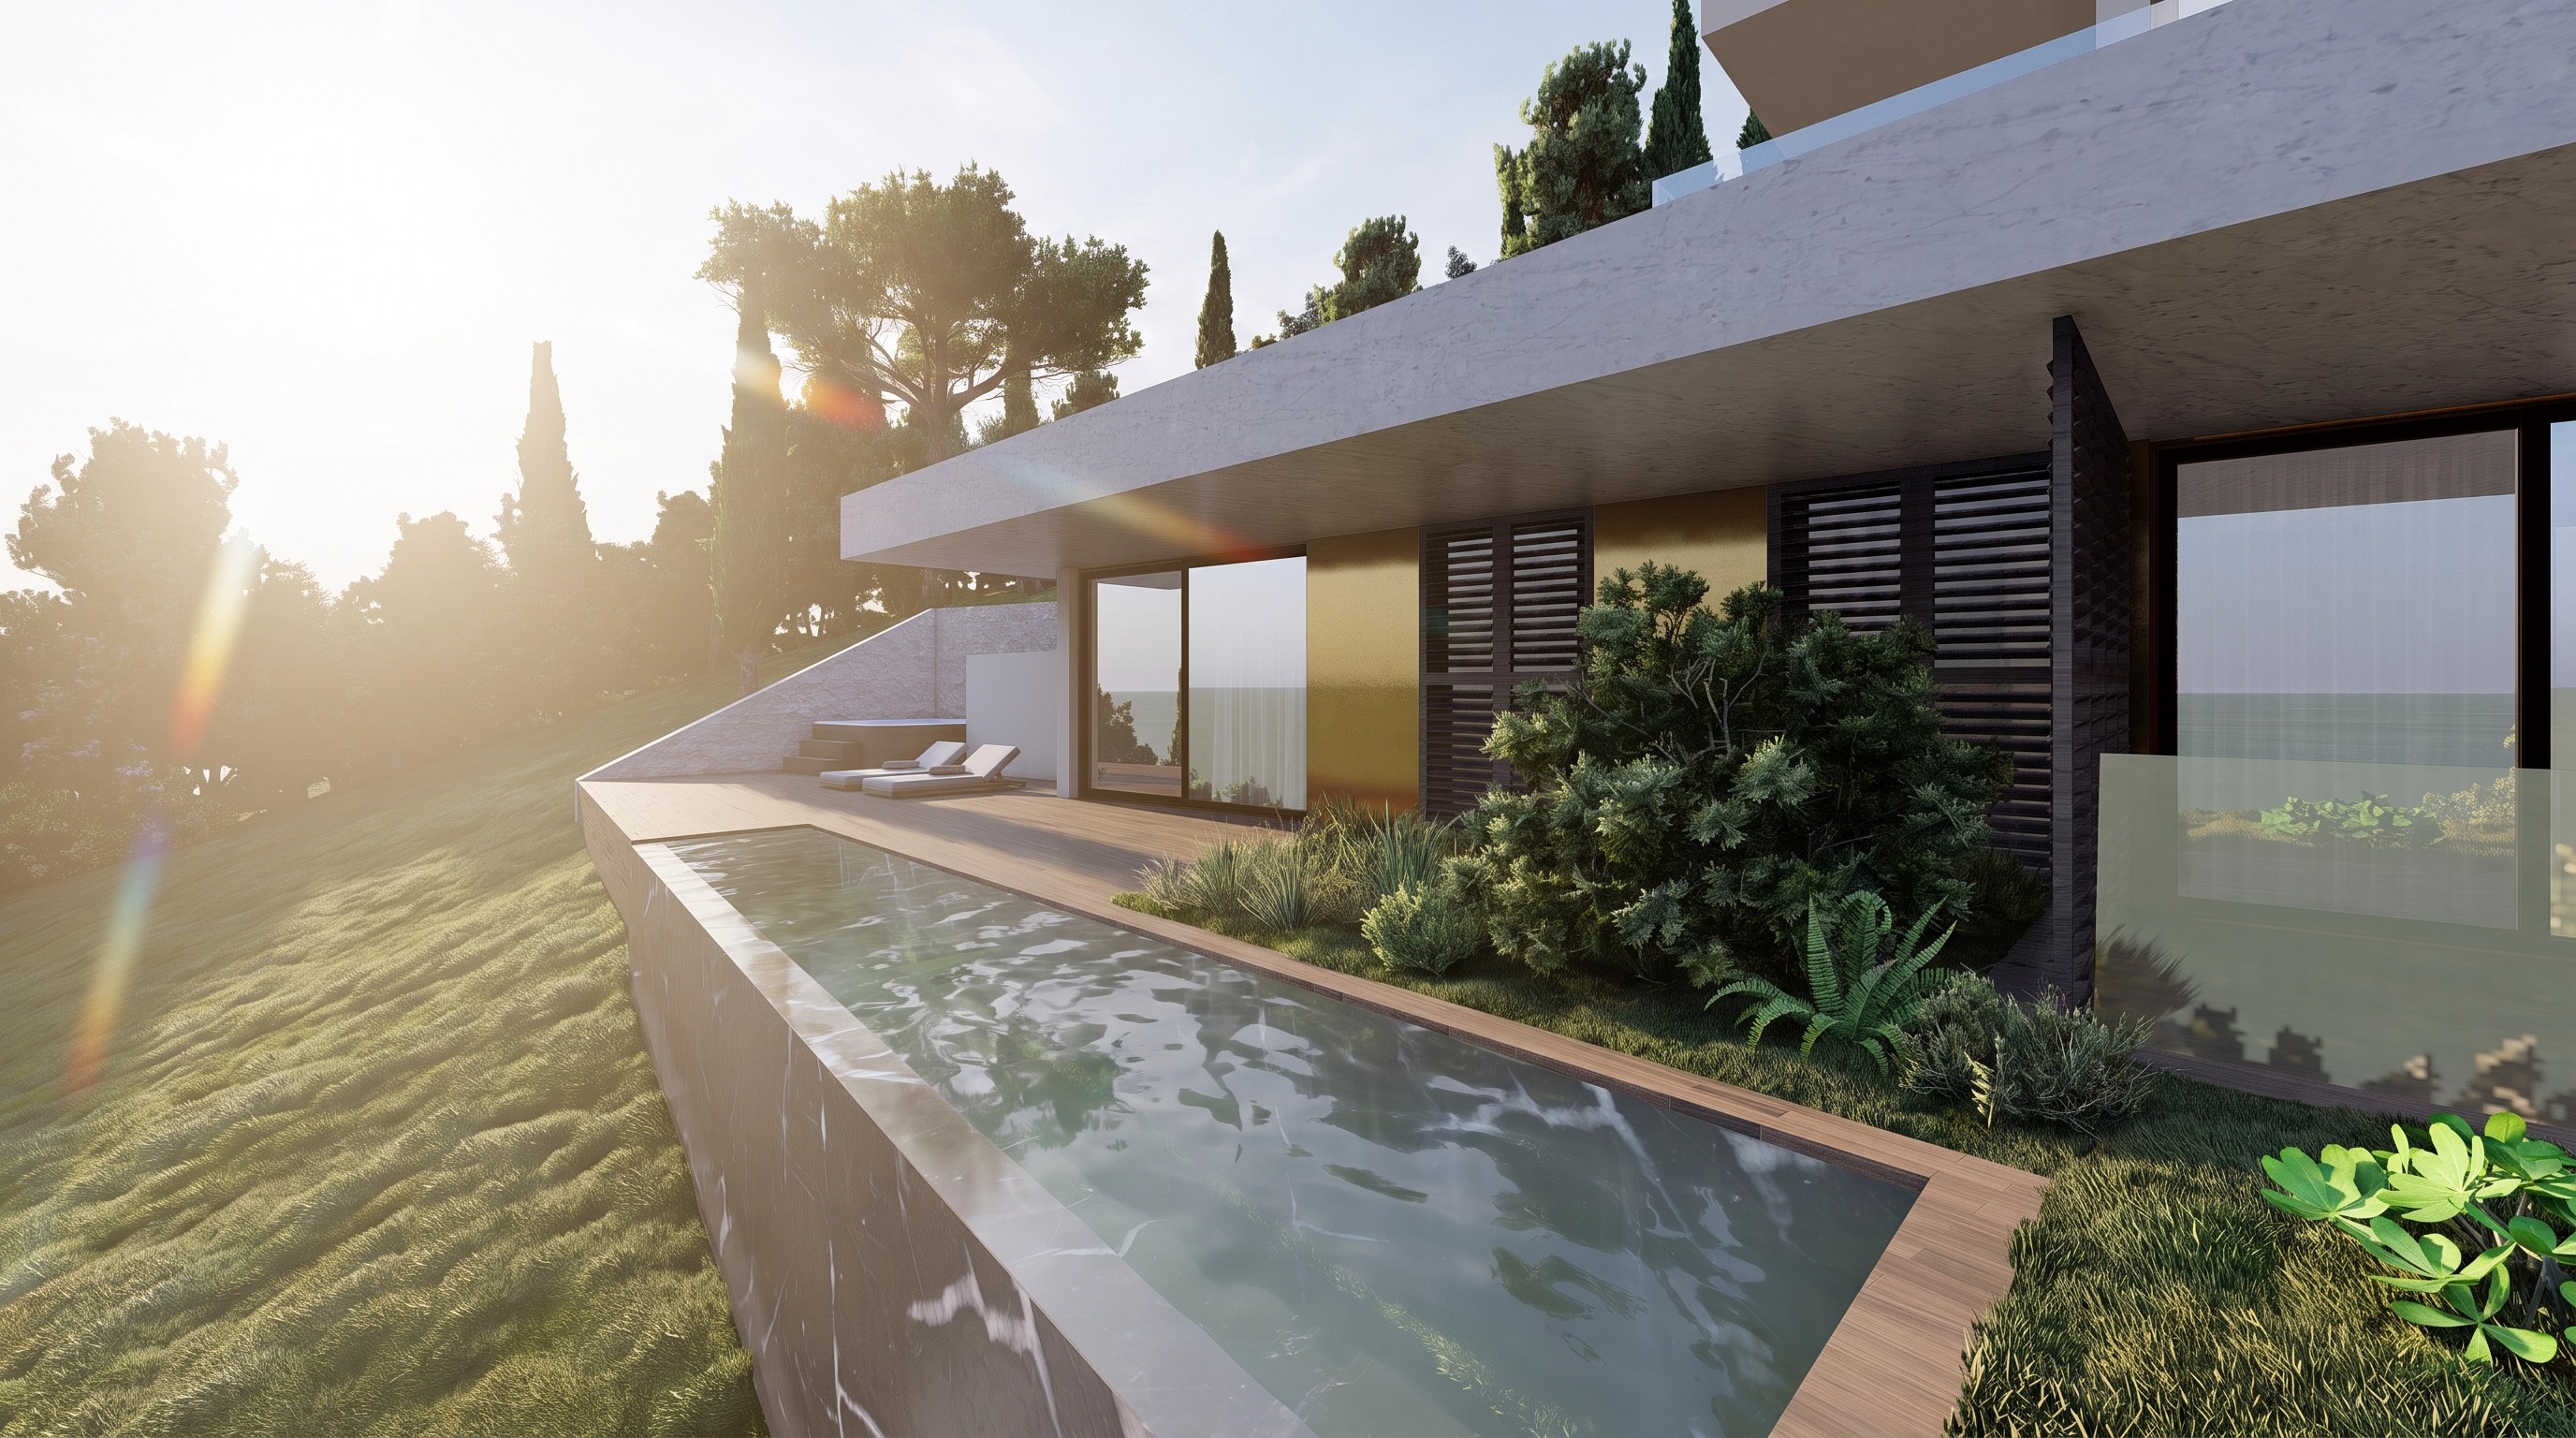
The primary water terrace is the heart of entertaining: a generous infinity pool, sun deck, outdoor dining, outdoor kitchen and fire-pit lounge.
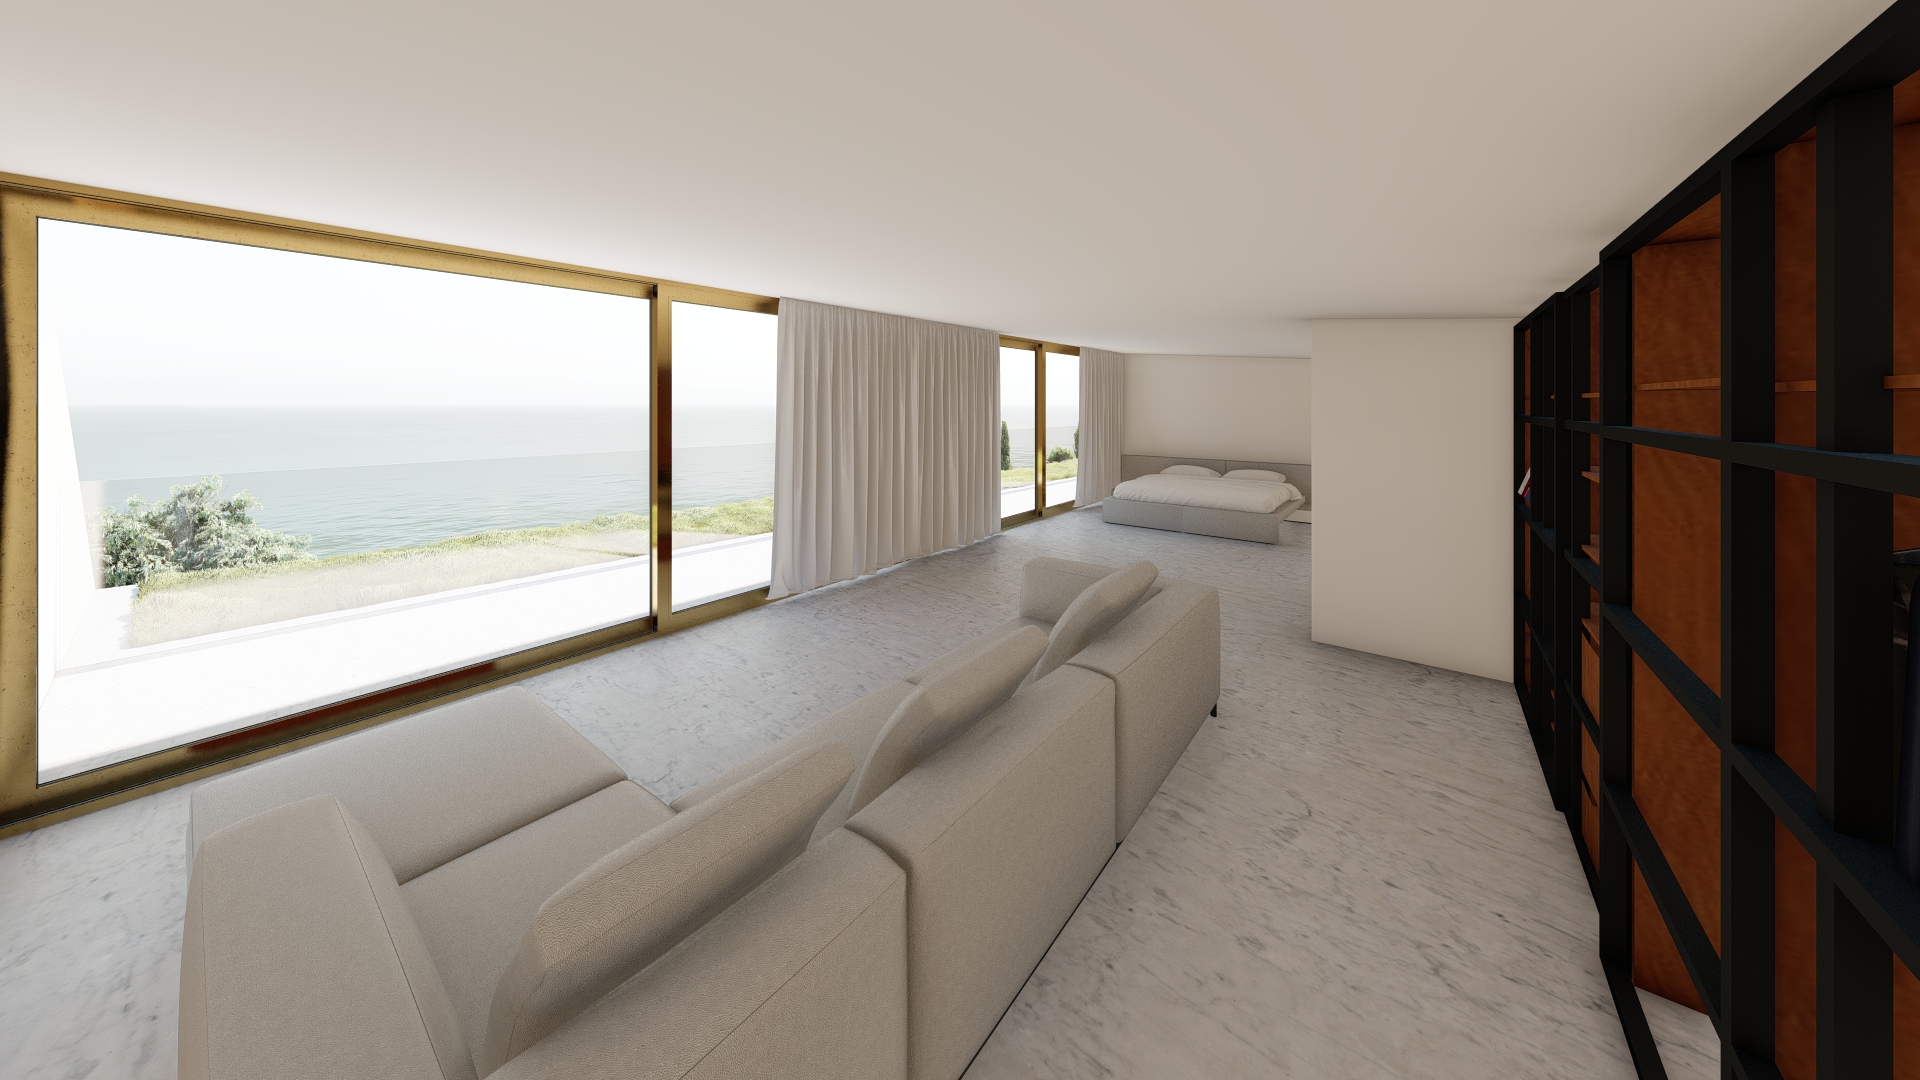
The principal living room, dining area and show kitchen form a generous social wing, fully open to terrace and water. Every room is resolved to feel finished from the first day.


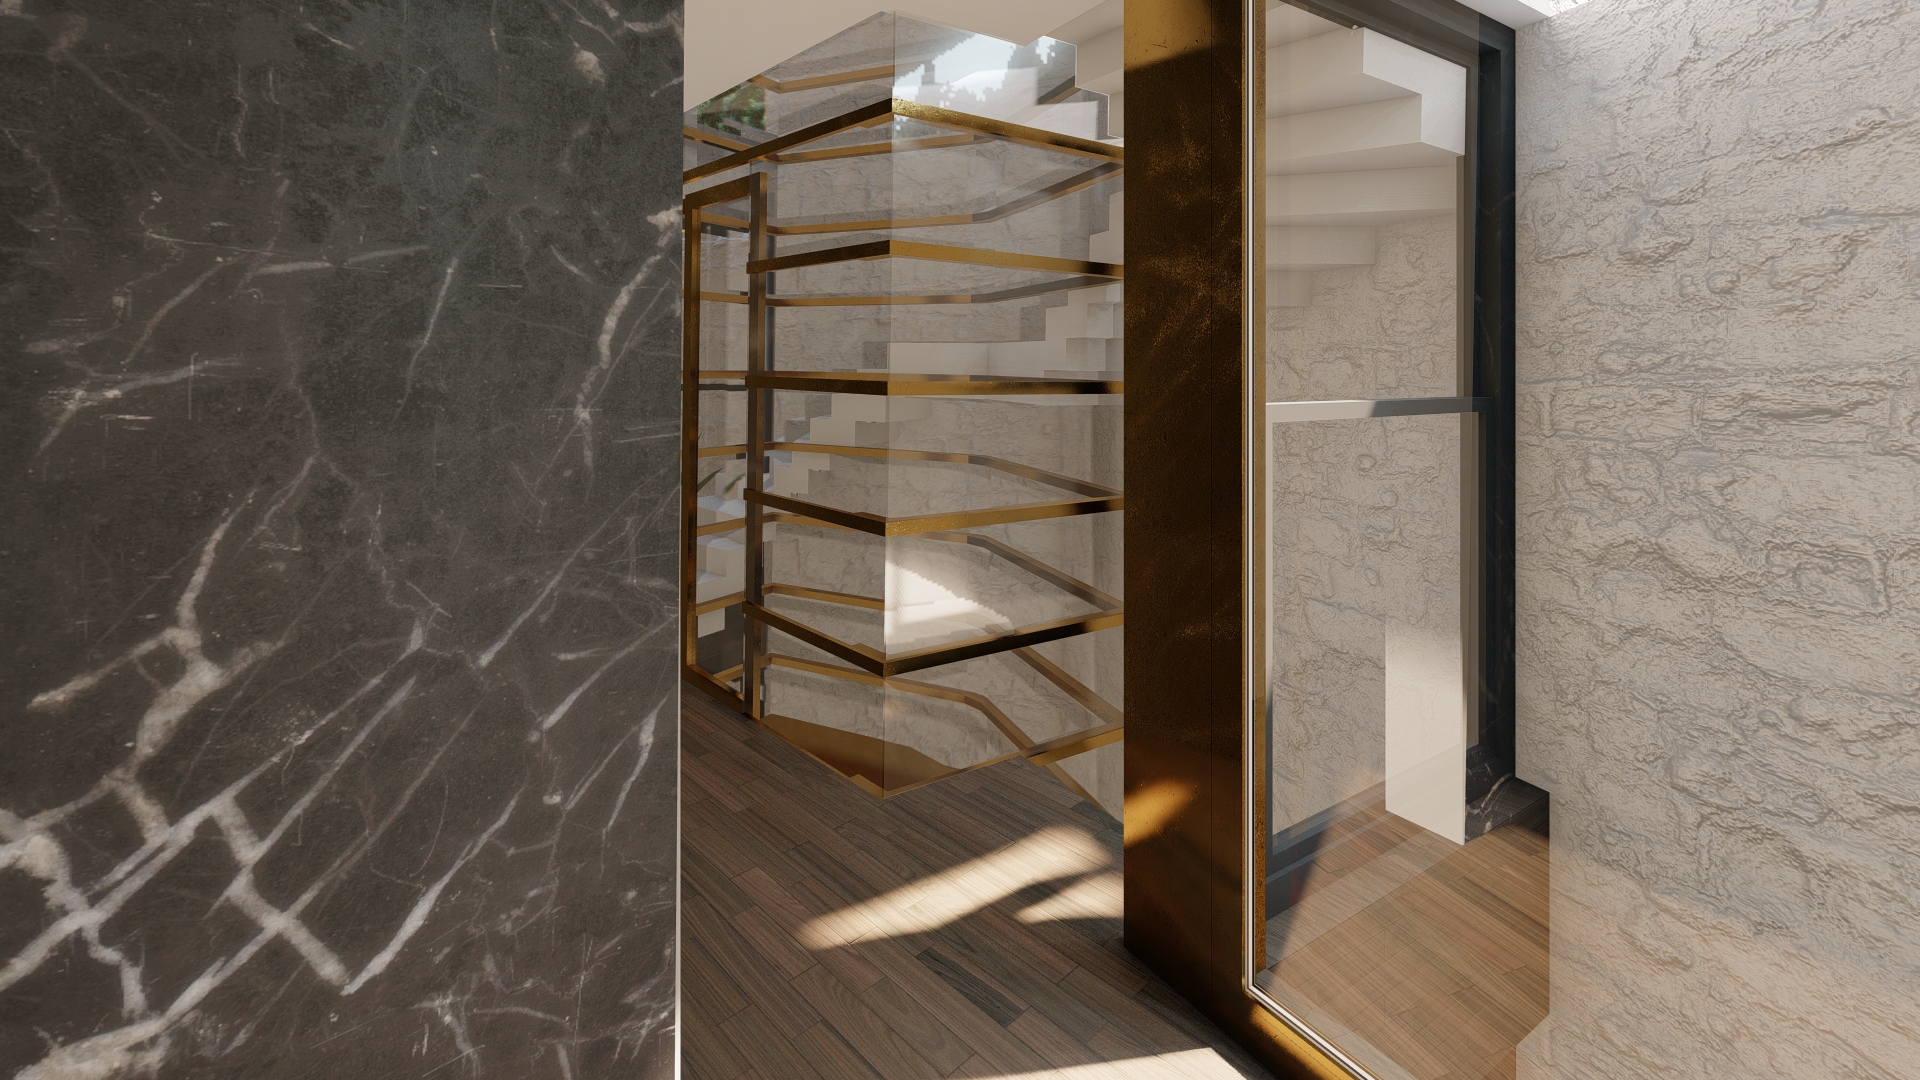
The lift and stair core frames the planted courtyard and binds the private wing to the social wing. Light, greenery and crafted materials accompany movement through the house.


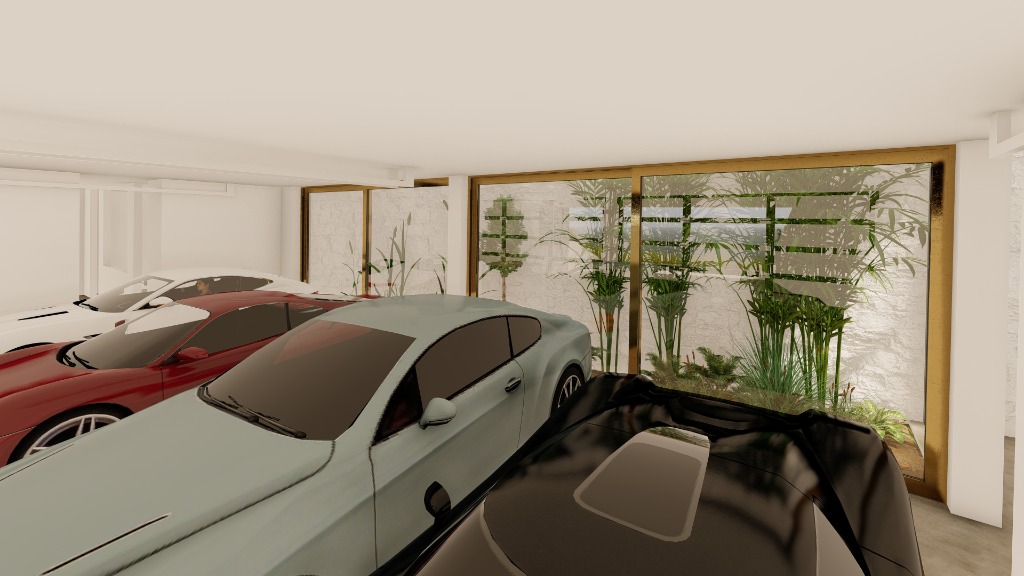
Arrival is private, direct and fully integrated with the architecture. The four-car garage is resolved as a bright, landscaped environment rather than a residual service space.
Level 1: 267 m² (Arrival, garage, staff, wellness) | Level 2: 267 m² (Social living, master landscape, pool terraces) | Level 3: 135 m² (Elevated private suites within planted roofscape).
Introduced selectively after evaluation, private call, project presentation, due diligence and site visit.
Request private presentation