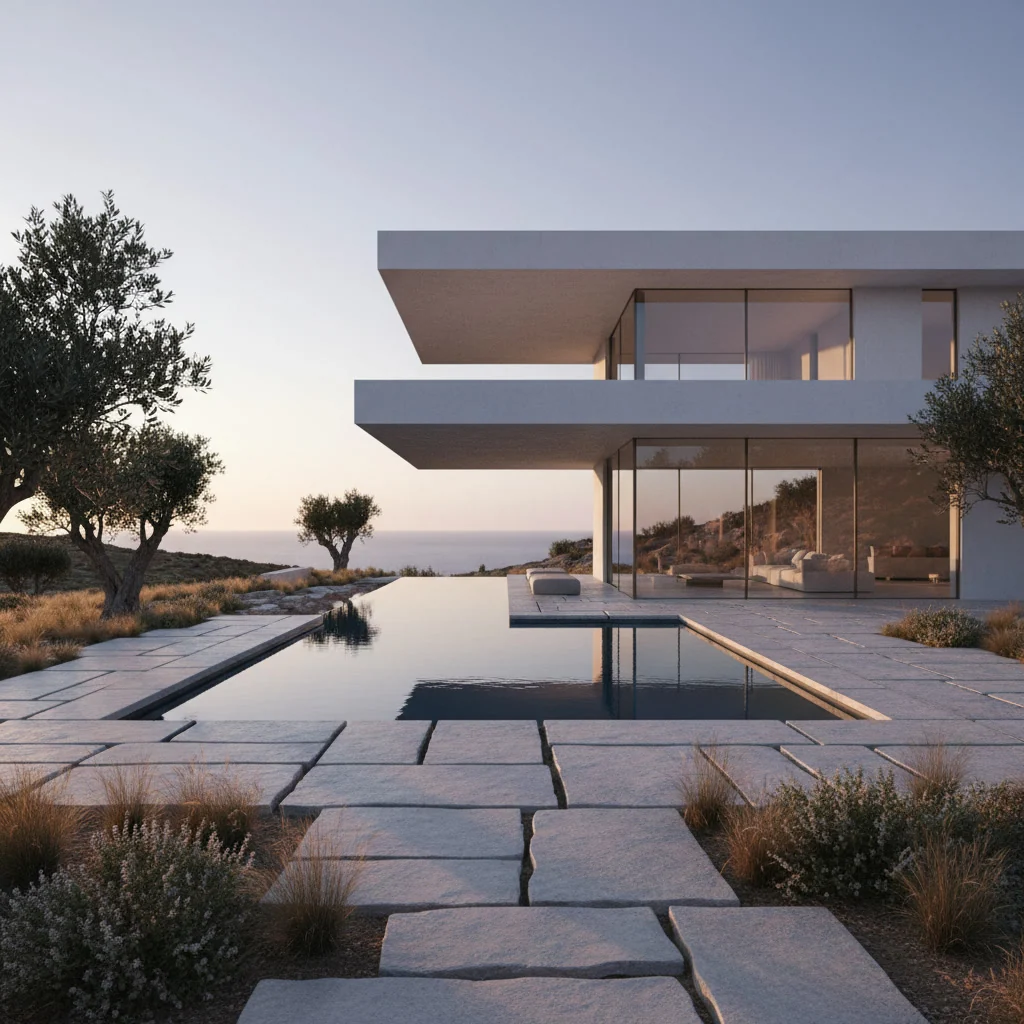

SITE CONTEXT
Elevated hillside topography in the Patraikos Gulf region of Western Greece, oriented toward the coastal horizon and the Ionian light.
ARCHITECTURE
A single-level Mediterranean residence composed around privacy, view and everyday spatial clarity.
The plan includes one master suite, two bedrooms, walk-in wardrobe, kitchen with pass-through island, fireplace and controlled outdoor living.
The residence is conceived as a complete architectural outcome rather than a customizable shell.
CONTROL STATEMENT
Form, orientation, program and technical systems
are defined before execution.
PUBLIC SPECIFICATION
- Area: 180 sqm
- Level: one main residential level
- Program: one master bedroom, two bedrooms, walk-in wardrobe
- Living: kitchen with pass-through island, fireplace, pool
- Support: basement, parking, sauna, laundry room
- Systems: heat pump, underfloor heating, concealed ceiling fan-coils for cooling
- Status: ready for permitting